
Listing Courtesy of: CRMLS / Listed By: Sherri Lopez, Coldwell Banker Realty - Contact: 909-477-1580
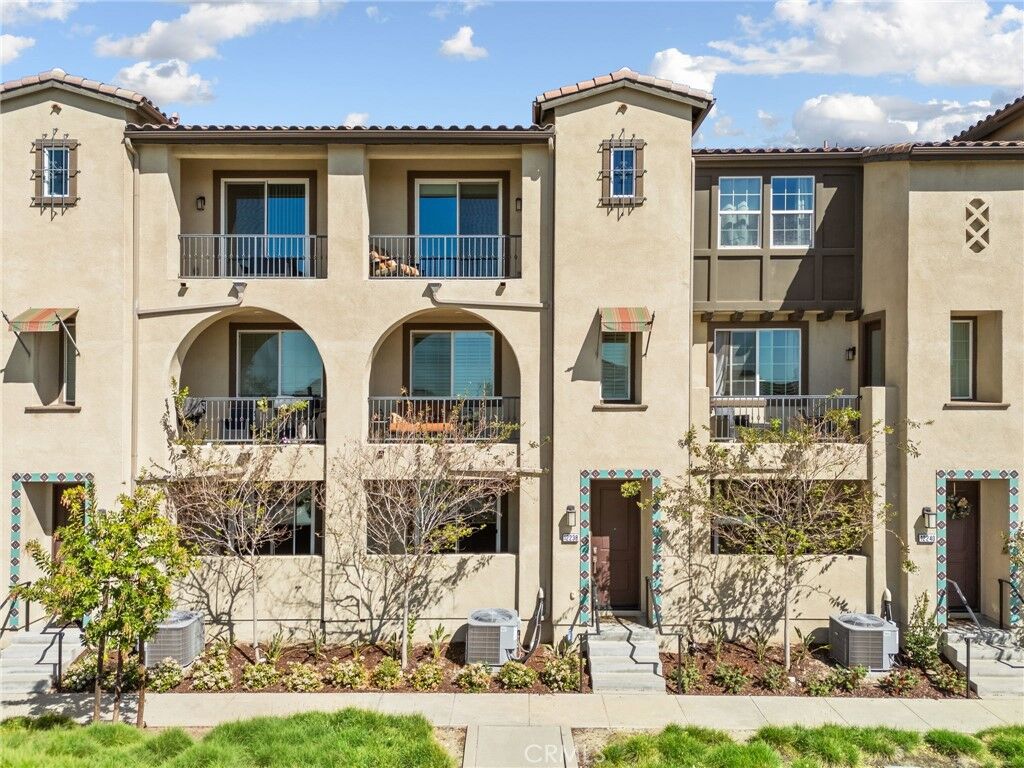
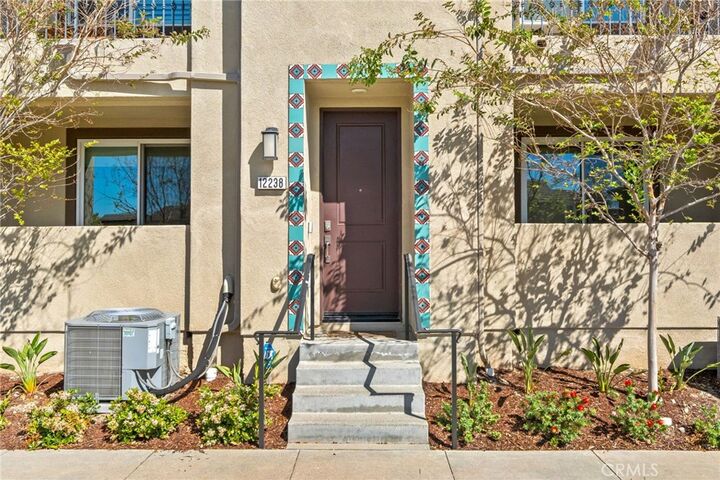
12238 Veranda Rancho Cucamonga, CA 91739
Active (102 Days)
$560,000 (USD)
Description
MLS #:
CV26072247
CV26072247
Lot Size
1,562 SQFT
1,562 SQFT
Type
Condo
Condo
Year Built
2021
2021
School District
Chaffey Joint Union High
Chaffey Joint Union High
County
San Bernardino County
San Bernardino County
Listed By
Sherri Lopez, DRE #01793263 CA, Coldwell Banker Realty, Contact: 909-477-1580
Source
CRMLS
Last checked Jul 27 2026 at 5:08 AM GMT+0000
CRMLS
Last checked Jul 27 2026 at 5:08 AM GMT+0000
Bathroom Details
- Full Bathrooms: 2
- Half Bathroom: 1
Interior Features
- Laundry: Inside
- Walk-In Closet(s)
Heating and Cooling
- Central
- Central Air
Pool Information
- Association
- Community
Homeowners Association Information
- Dues: $398/Monthly
Utility Information
- Utilities: Water Source: Public
- Sewer: Public Sewer
Living Area
- 1,562 sqft
Listing Price History
Date
Event
Price
% Change
$ (+/-)
Jul 16, 2026
Price Changed
$560,000
-4%
-$25,000
Jun 10, 2026
Price Changed
$585,000
-2%
-$14,000
Apr 15, 2026
Listed
$599,000
-
-
Additional Information: Yorba Linda | 909-477-1580
Location
Disclaimer: Based on information from California Regional Multiple Listing Service, Inc. as of {7/26/26 22:08} and /or other sources. Display of MLS data is deemed reliable but is not guaranteed accurate by the MLS. The Broker/Agent providing the information contained herein may or may not have been the Listing and/or Selling Agent. The information being provided by Conejo Simi Moorpark Association of REALTORS® (“CSMAR”) is for the visitor's personal, non-commercial use and may not be used for any purpose other than to identify prospective properties visitor may be interested in purchasing. Any information relating to a property referenced on this web site comes from the Internet Data Exchange (“IDX”) program of CSMAR. This web site may reference real estate listing(s) held by a brokerage firm other than the broker and/or agent who owns this web site. Any information relating to a property, regardless of source, including but not limited to square footages and lot sizes, is deemed reliable.

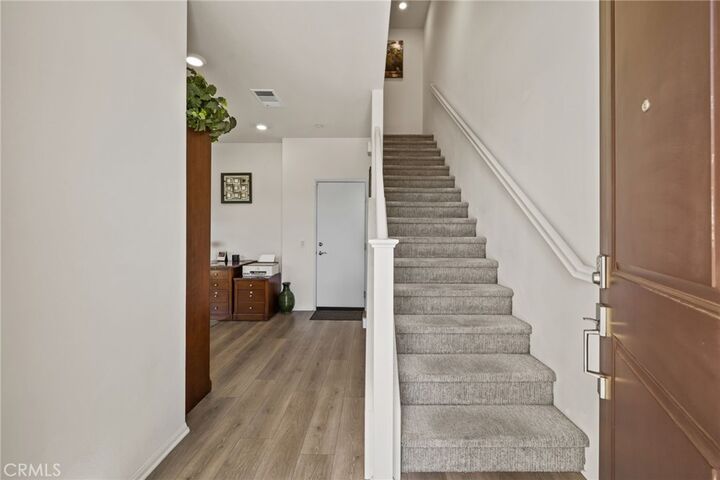
The light-filled open-concept living space is designed for both everyday living and entertaining, featuring a spacious great room that flows seamlessly into the contemporary kitchen with quartz countertops, stainless steel appliances, abundant cabinetry, and an oversized island with bar seating. Step outside to your private balcony, the perfect place to enjoy your morning coffee or unwind at the end of the day.
The spacious primary suite offers a walk-in closet and a beautifully finished en-suite bath with dual vanities and a generous walk-in shower. A well-appointed secondary bedroom and full bath provide comfort and privacy for family or guests.
Additional highlights include an attached two-car garage with direct access, energy-efficient construction, in-unit laundry, and low-maintenance living with access to resort-style community amenities, including a sparkling pool, spa, barbecue area, playground, and beautifully maintained common spaces.
Located within the highly acclaimed Etiwanda School District and just minutes from Victoria Gardens, premier shopping, dining, entertainment, parks, and convenient access to the 15 and 210 freeways, this home offers the perfect combination of comfort, convenience, and lifestyle.
Whether you're a first-time buyer, busy professional, downsizer, or investor, this move-in ready home offers a rare opportunity to own one of the community's most versatile and sought-after floor plans.